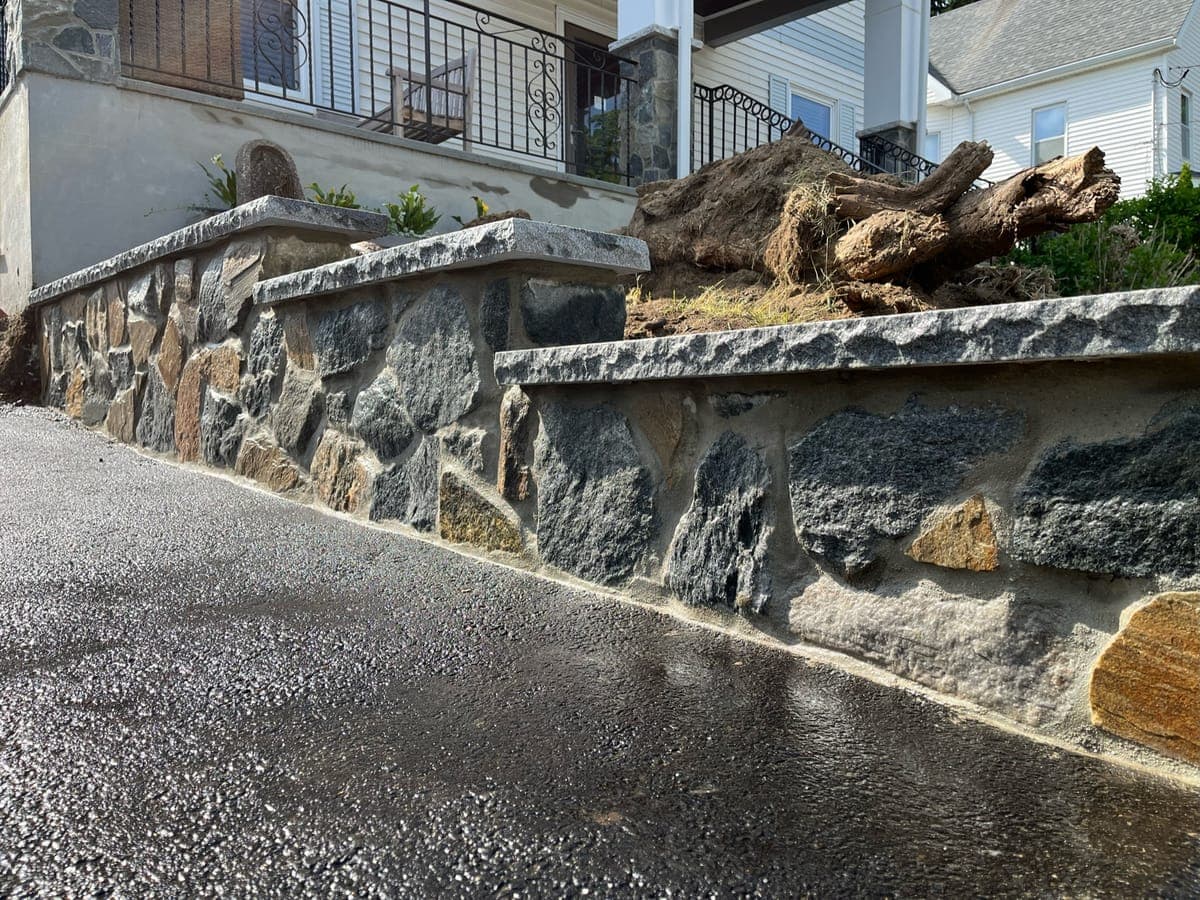
Natural Stone Retaining Wall
Stepped stone wall with granite caps holding a sloped driveway, built on a compacted base with full drainage backfill.
A retaining wall is a structural element before it is a decorative one. Blu Masonry builds walls that hold back soil and water for decades, using proper excavation depth, geogrid reinforcement and drainage backfill. The part of the wall that keeps it standing is the part you never see.
Water is what brings walls down in New England. Every wall we build has a path for it to leave.
Proper excavation depth, compacted base lifts and geogrid where height requires it.
For walls over four feet we coordinate stamped plans and local permitting for you.
Stepped stone wall with granite caps holding a sloped driveway, built on a compacted base with full drainage backfill.
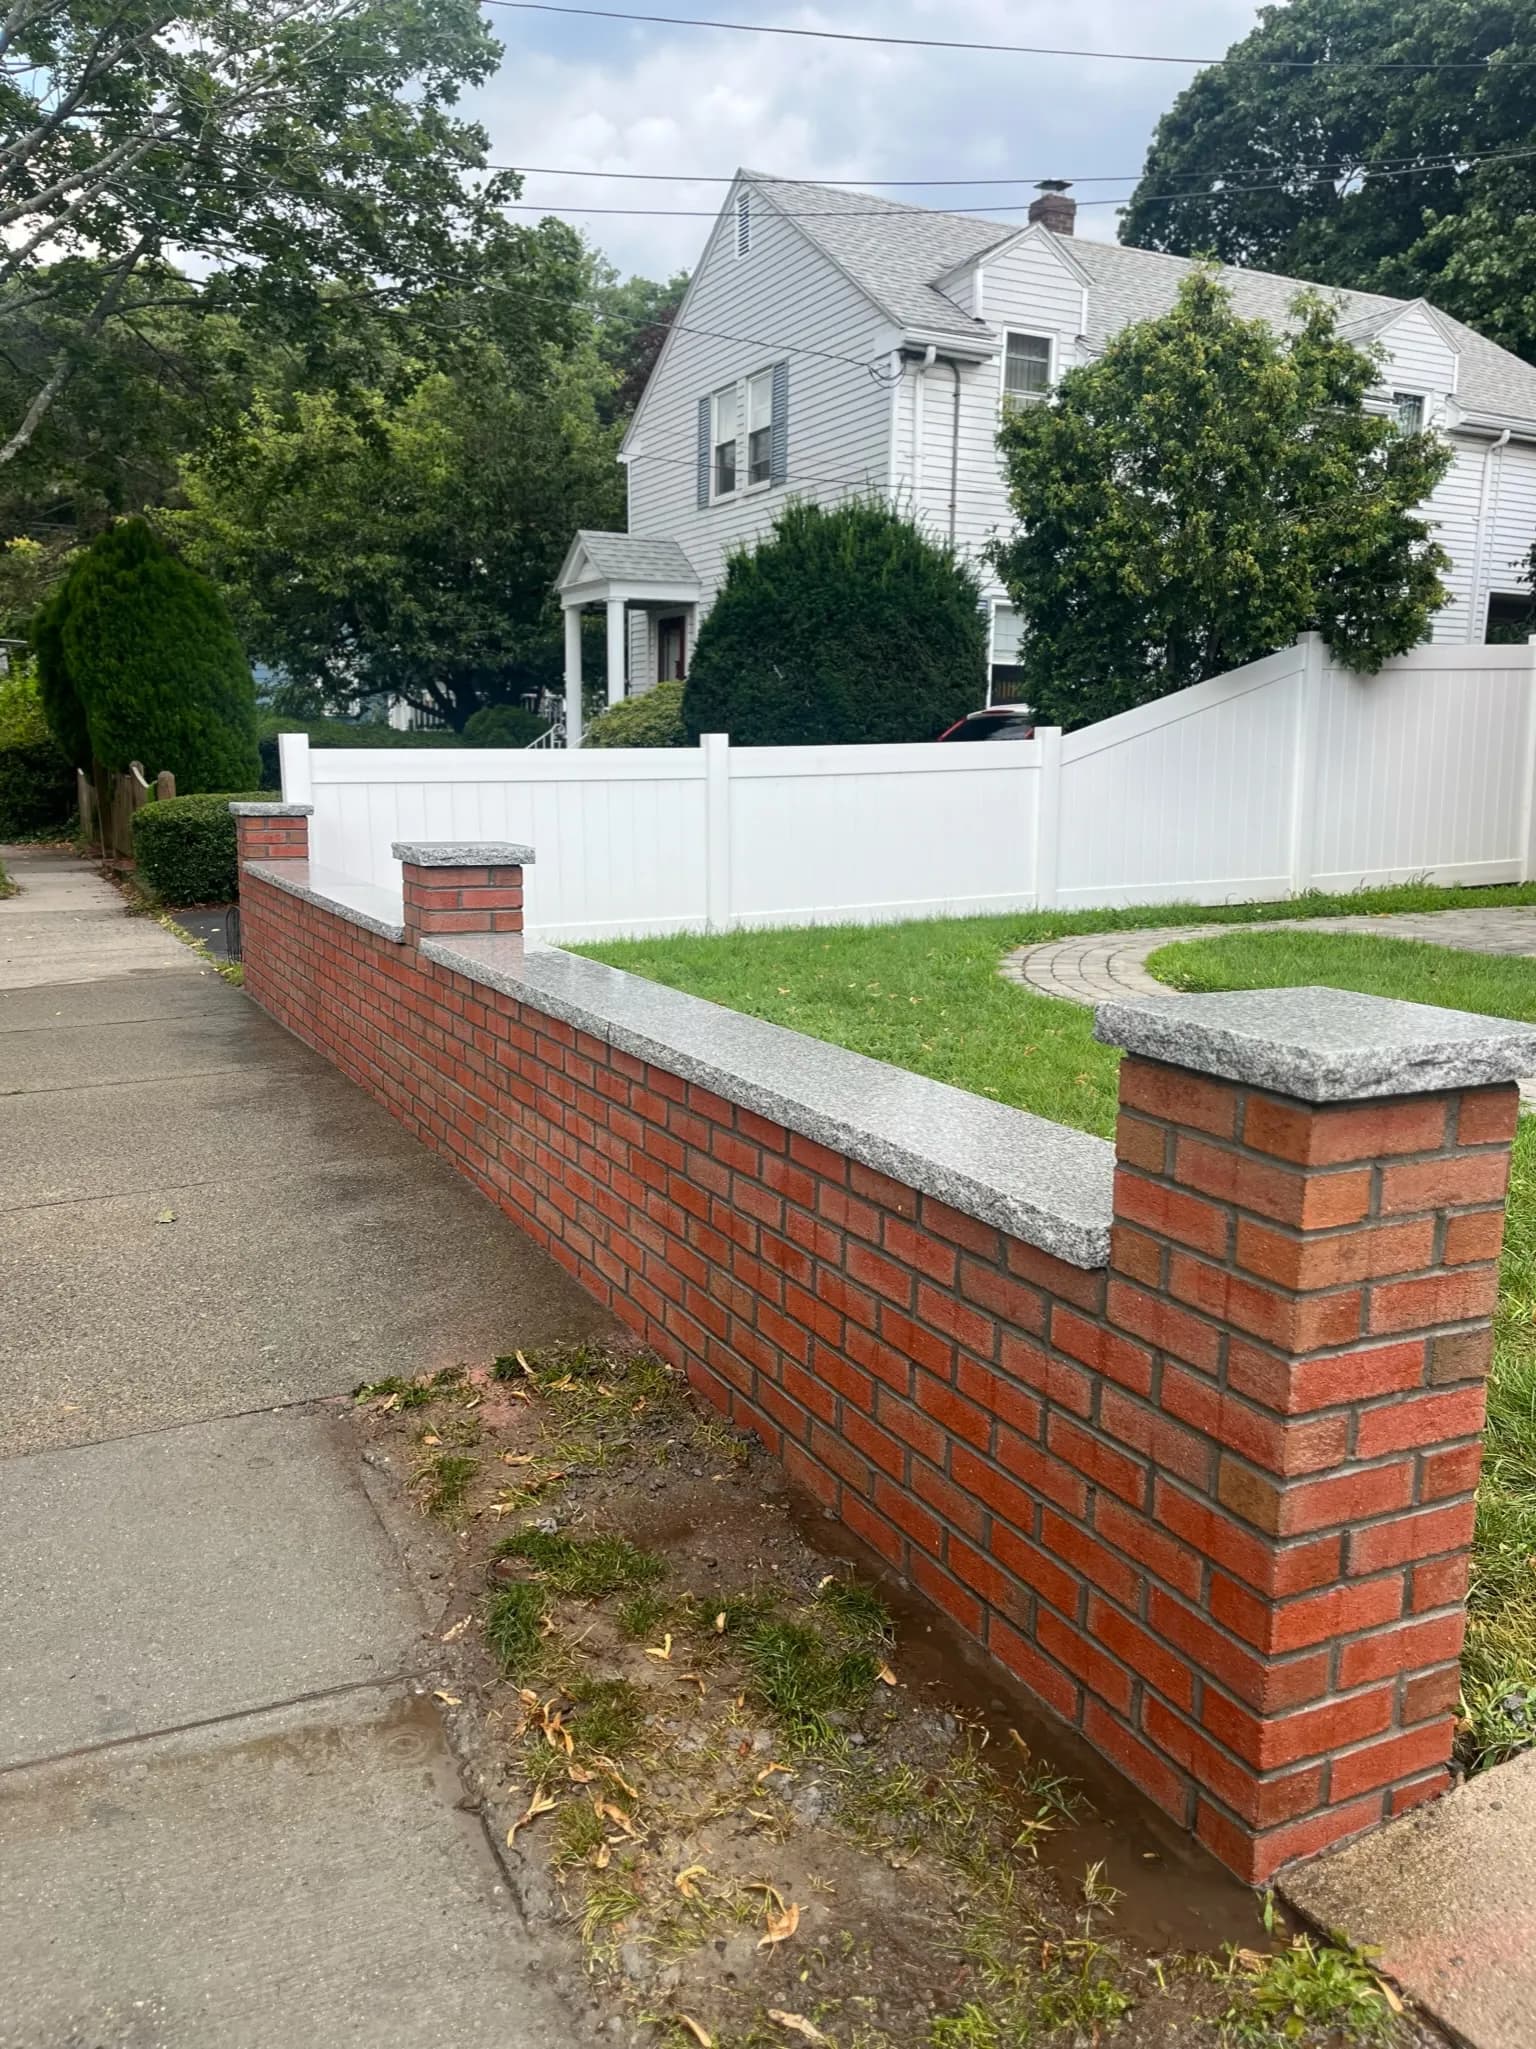
Formal brick knee wall and piers with granite coping, built for a front entrance and driveway edge.
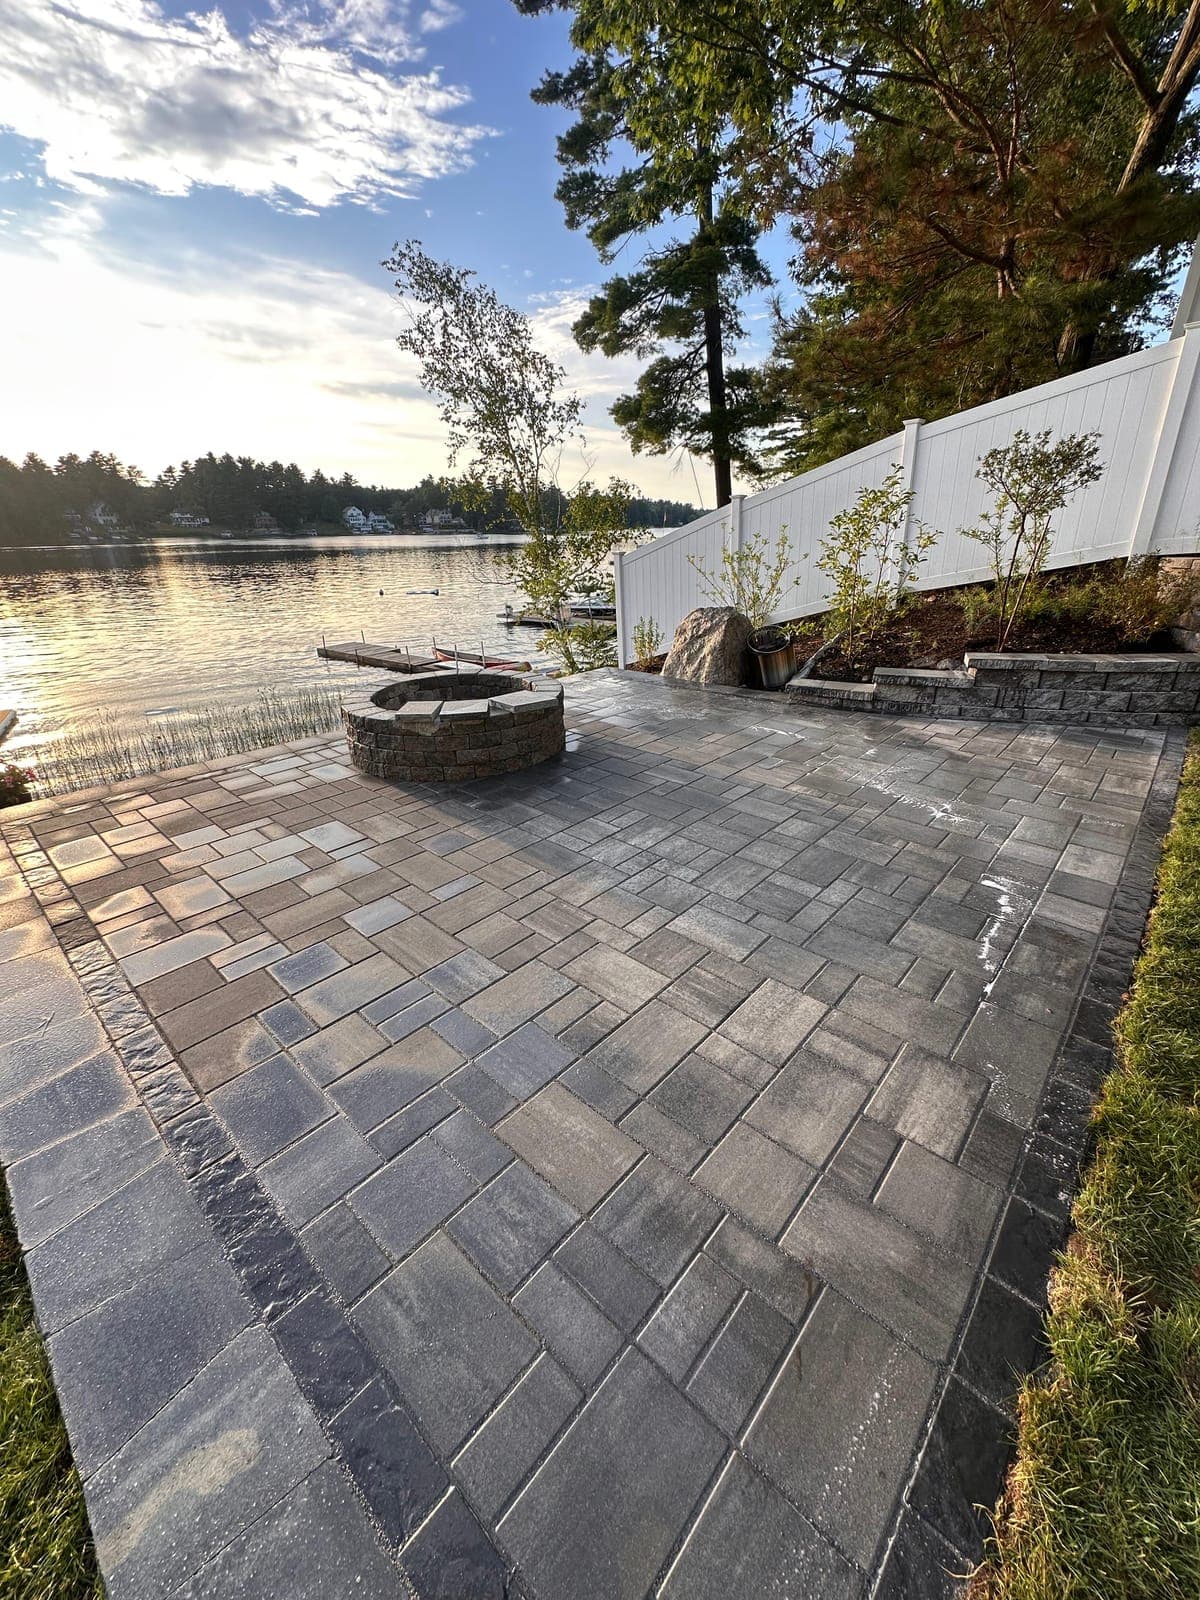
Multi-level block walls shaping a lakeside outdoor living area while managing grade and runoff.
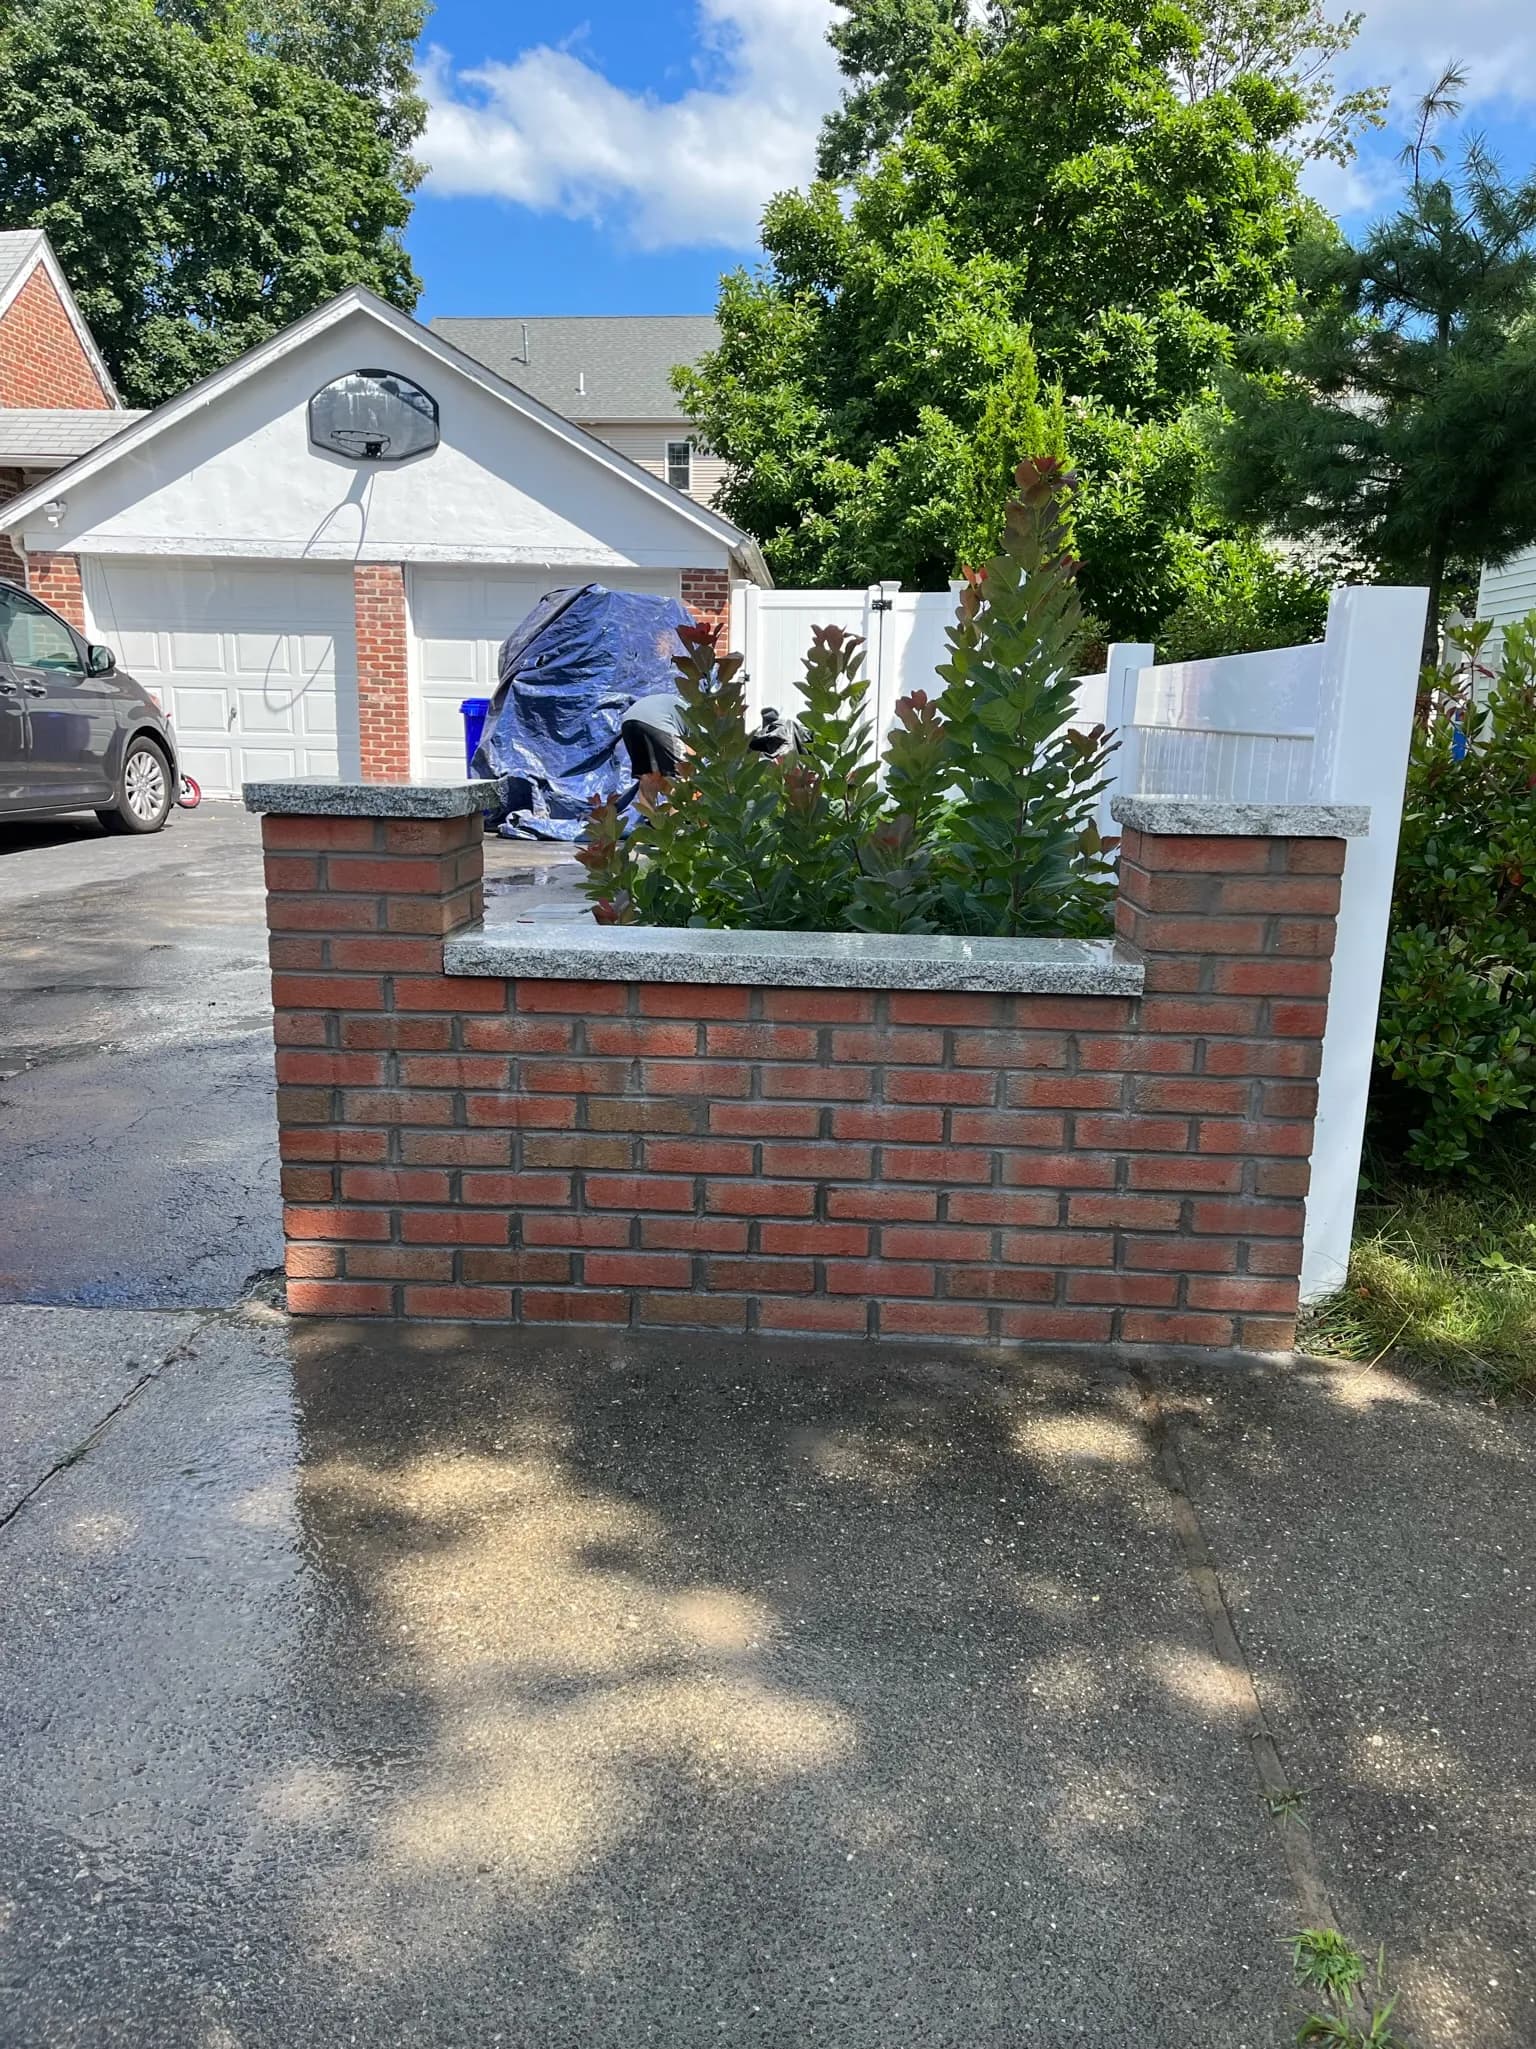
Most failed retaining walls in New England fail for the same two reasons: water pressure behind the wall and a base that was never taken to stable subsoil. Hydrostatic pressure builds up after every thaw, and a wall without a drainage path has nowhere to send it. We excavate to stable ground, lay structural geotextile fabric, build the base in compacted lifts of crushed stone, and install drainage backfill with an outlet so water leaves the structure instead of pushing against it. Taller walls get geogrid reinforcement tied back into the retained soil, which is what converts a stack of block into an engineered structure. Natural stone, segmental block and brick with granite caps are all built on the same discipline underneath.
We assess the slope, the soil, the water that moves across the property and the load the wall will carry. Wall height, setback and reinforcement are decided here, not improvised on site.
We excavate past organic soil to reach stable ground, lay structural geotextile fabric, then import and compact crushed stone base in stages with industrial vibrating plates.
We install drainage backfill with a dedicated outlet so hydrostatic pressure never builds behind the wall, and tie geogrid reinforcement back into the retained soil where height requires it.
We set each course level and bonded, then finish with caps or coping. The finished face is the last step, never the first consideration.
Every stone and joint executed to the highest New England engineering standards.